Lift and retain
Remove the paving beside the house, the circular patio and the concrete borders, keeping suitable slabs for reuse.
 LGLandscaping
Work in progress • Market Harborough, Leicestershire
We are stripping the garden back, reusing the existing paving and creating a properly prepared 5 × 2.5 metre base for a future timber garden building.
Ask about a similar project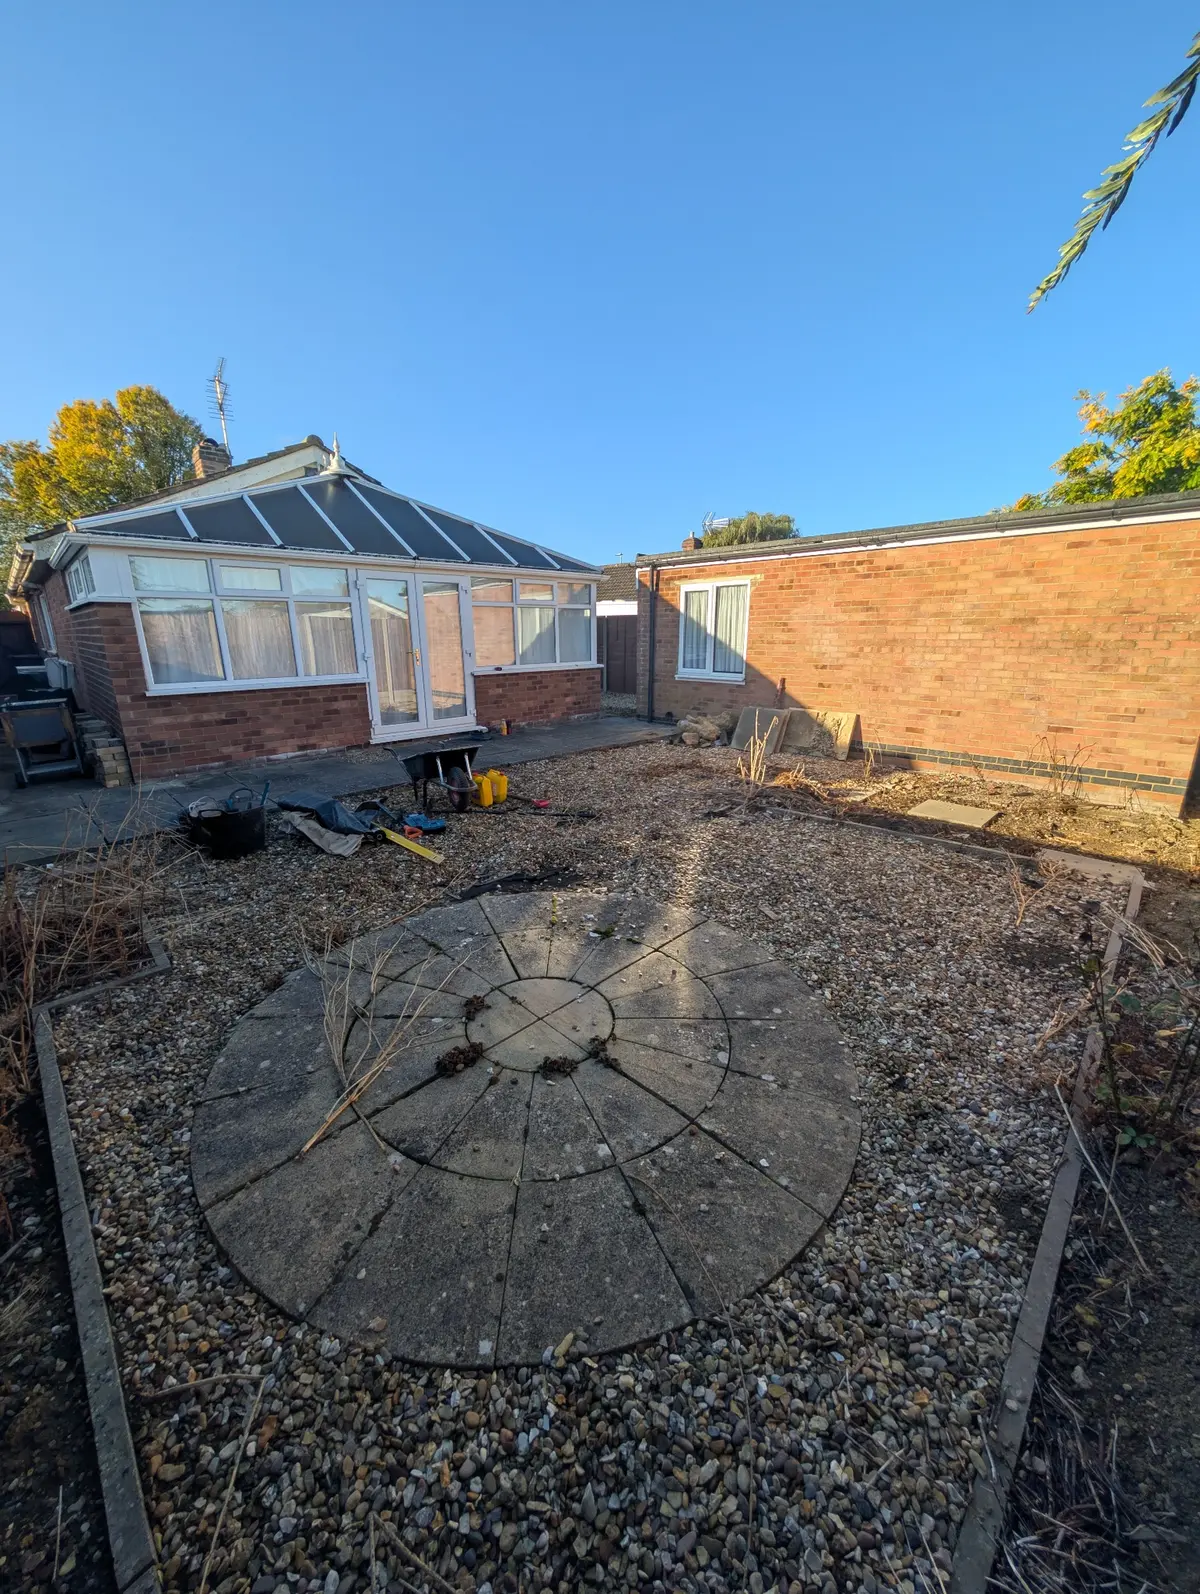
The project
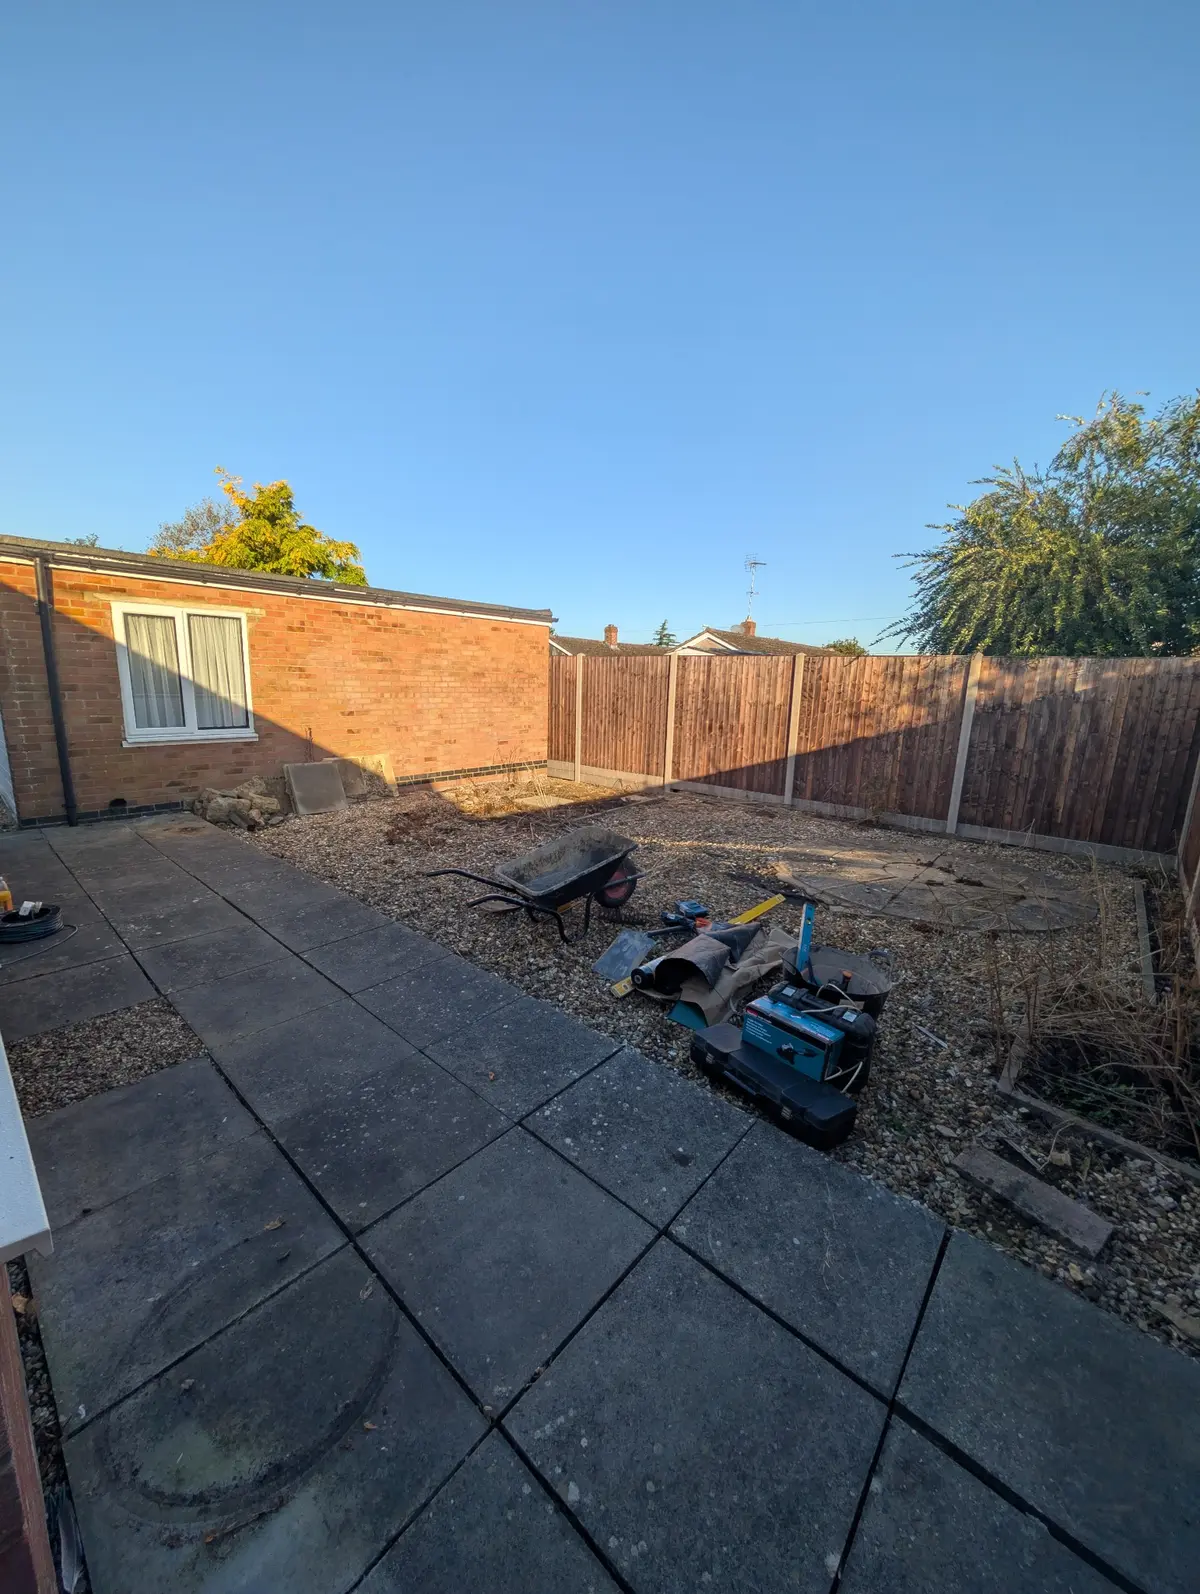
The paving beside the house, the circular patio and the concrete borders are being removed. Rather than wasting usable materials, the slabs lifted from beside the house are being retained for the new garden-building base.
The rest of the garden will be dug back and levelled before a new weed-control membrane is installed. The existing decorative stone will then be relaid across the garden and brought neatly up to the house.
These photographs record the paving beside the house, the wider gravelled area and the first stage of clearance before excavation and base preparation continue.
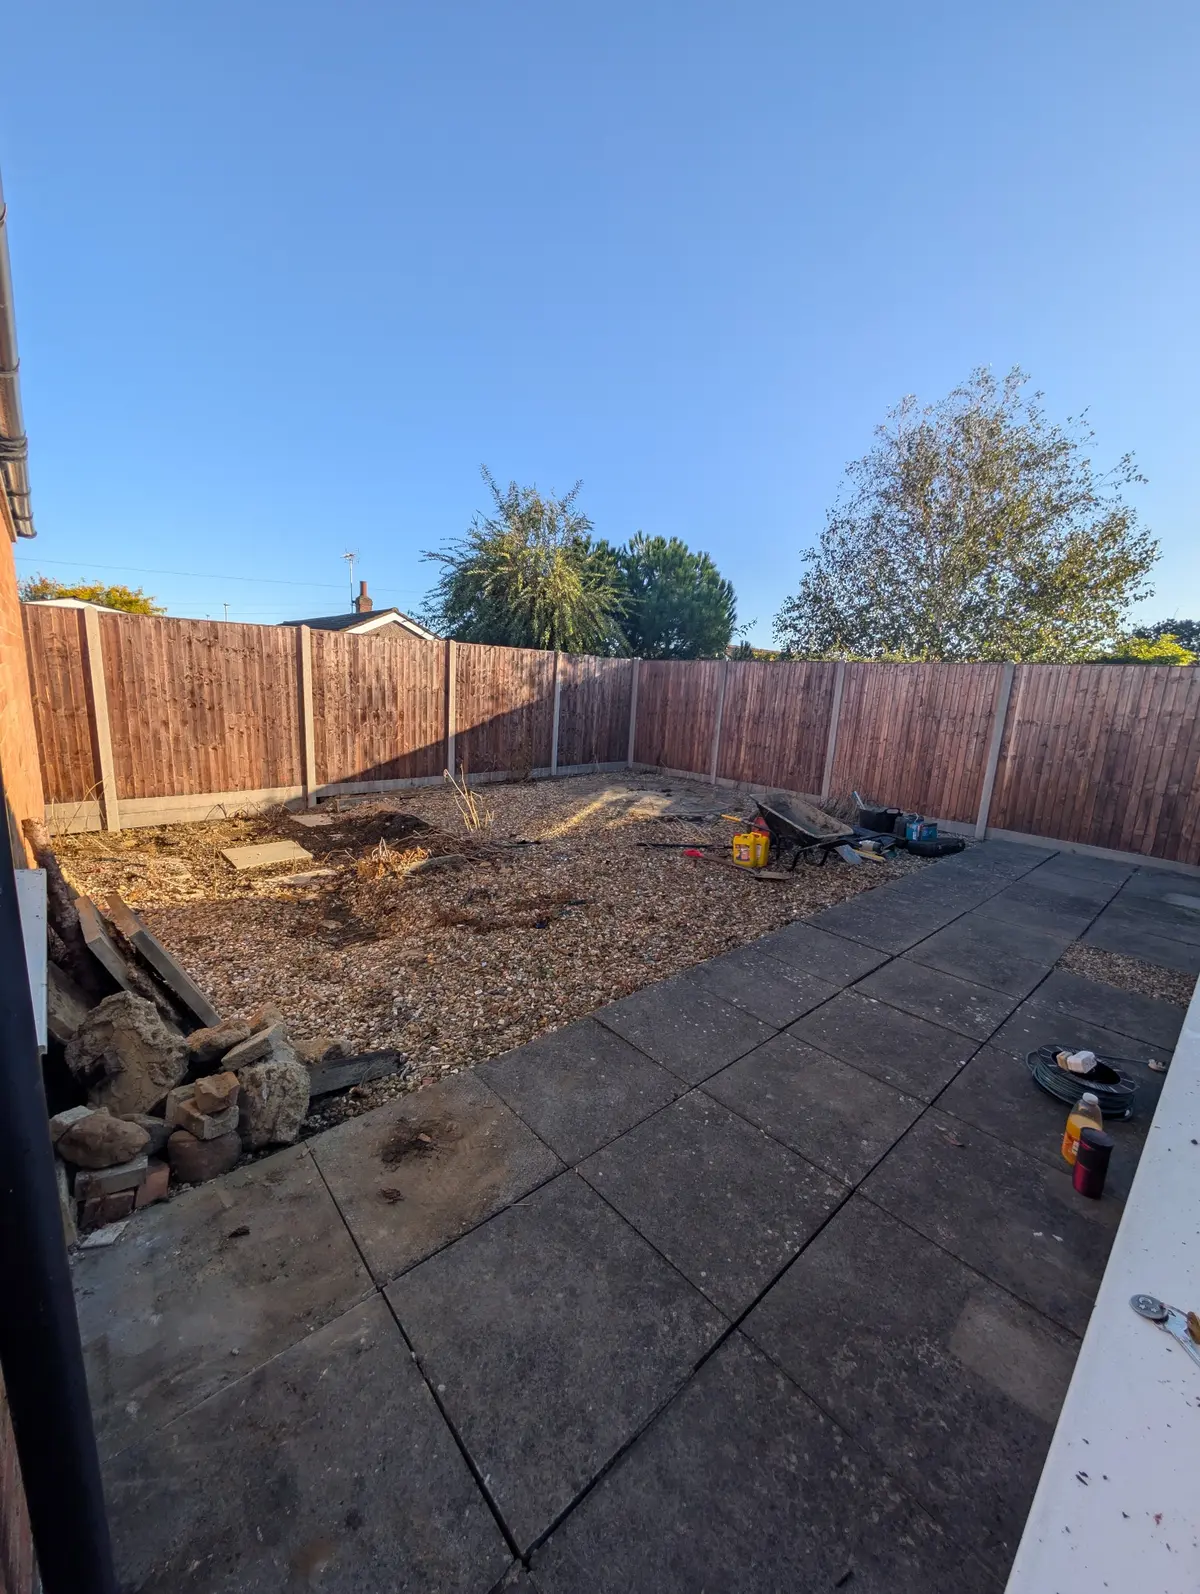
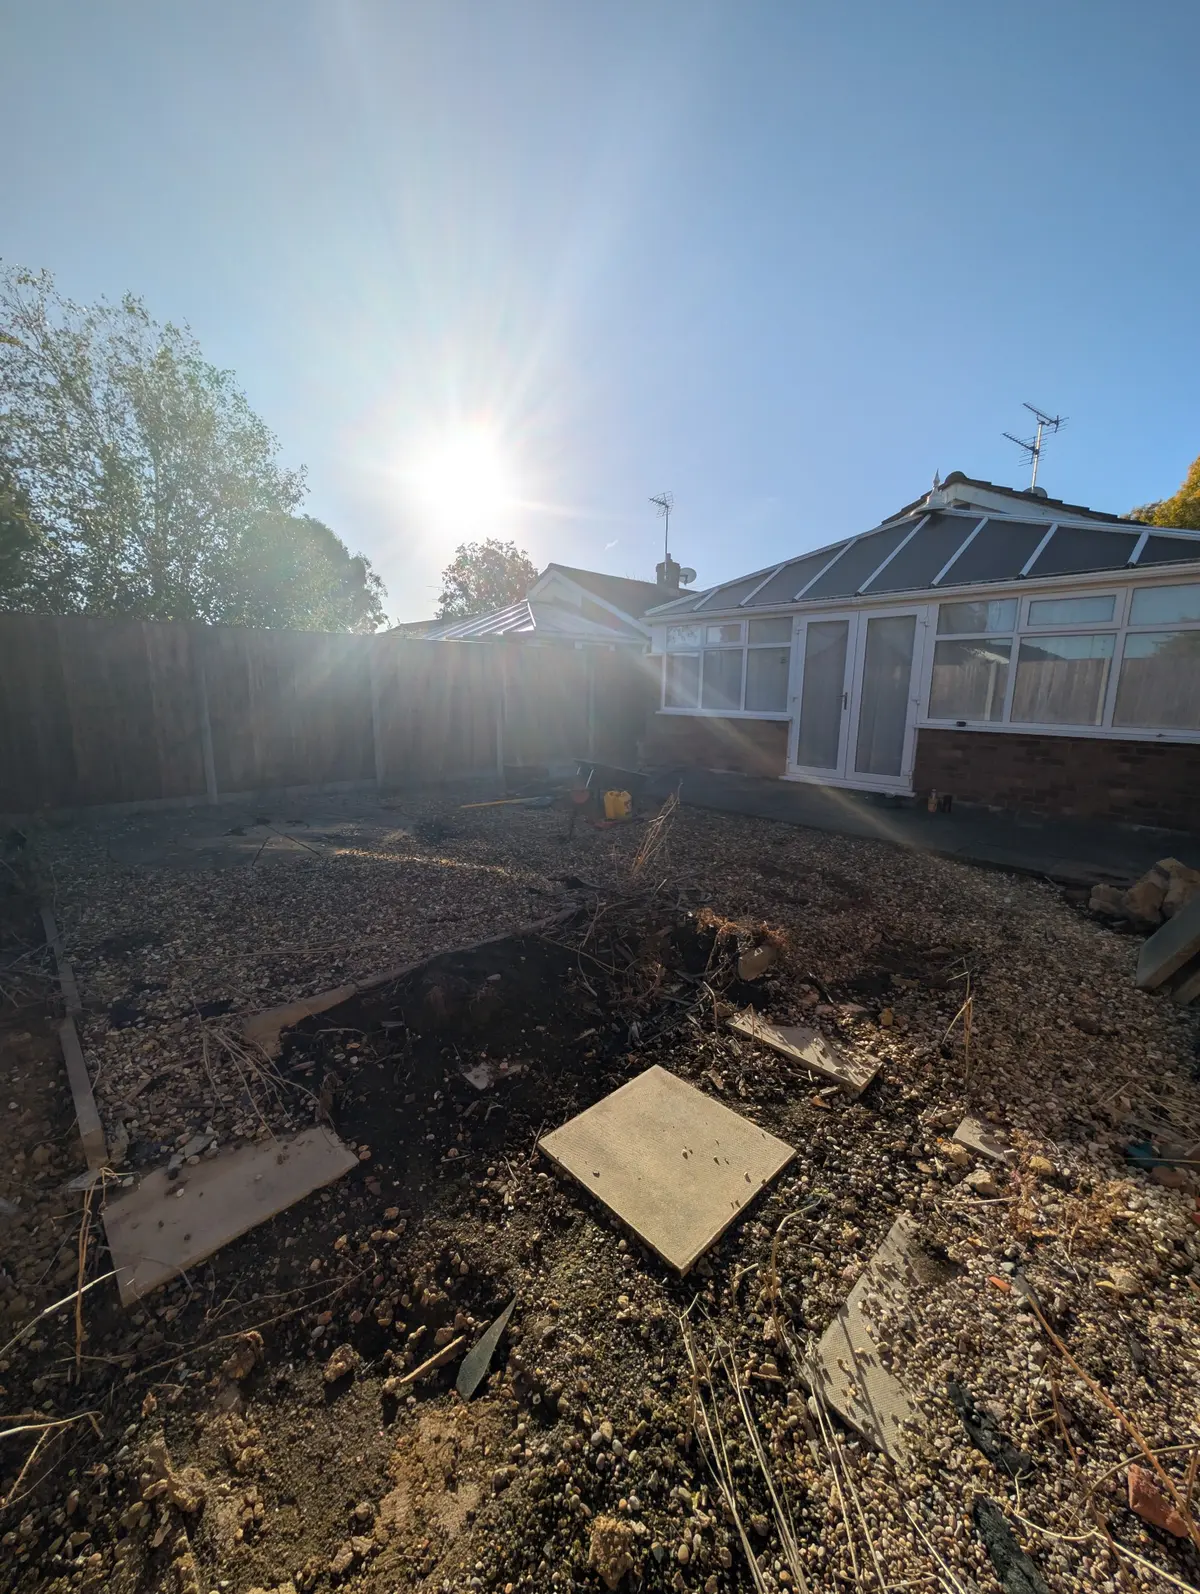
This page shows the garden as work gets under way. We will add the groundwork, paving and finished photographs as the transformation progresses.
The plan
The finished result starts with careful removal and preparation. Existing materials are being reused wherever they suit the new layout.
Remove the paving beside the house, the circular patio and the concrete borders, keeping suitable slabs for reuse.
Hand dig the former circular-patio area, install Type 1, compact it with a Wacker plate and relay the retained slabs on a solid mortar bed.
Dig back and level the wider garden, install new membrane and relay the existing decorative stone neatly up to the house.
Talk to Glen & Liam
Send us a few photos and a rough idea of what you want doing. We can talk it through from there.
Send us your garden photos